Skip to content
Sunti ResidenceINDEPENDENT SALES · INVEST PHUKET
Villas for saleVilla 1
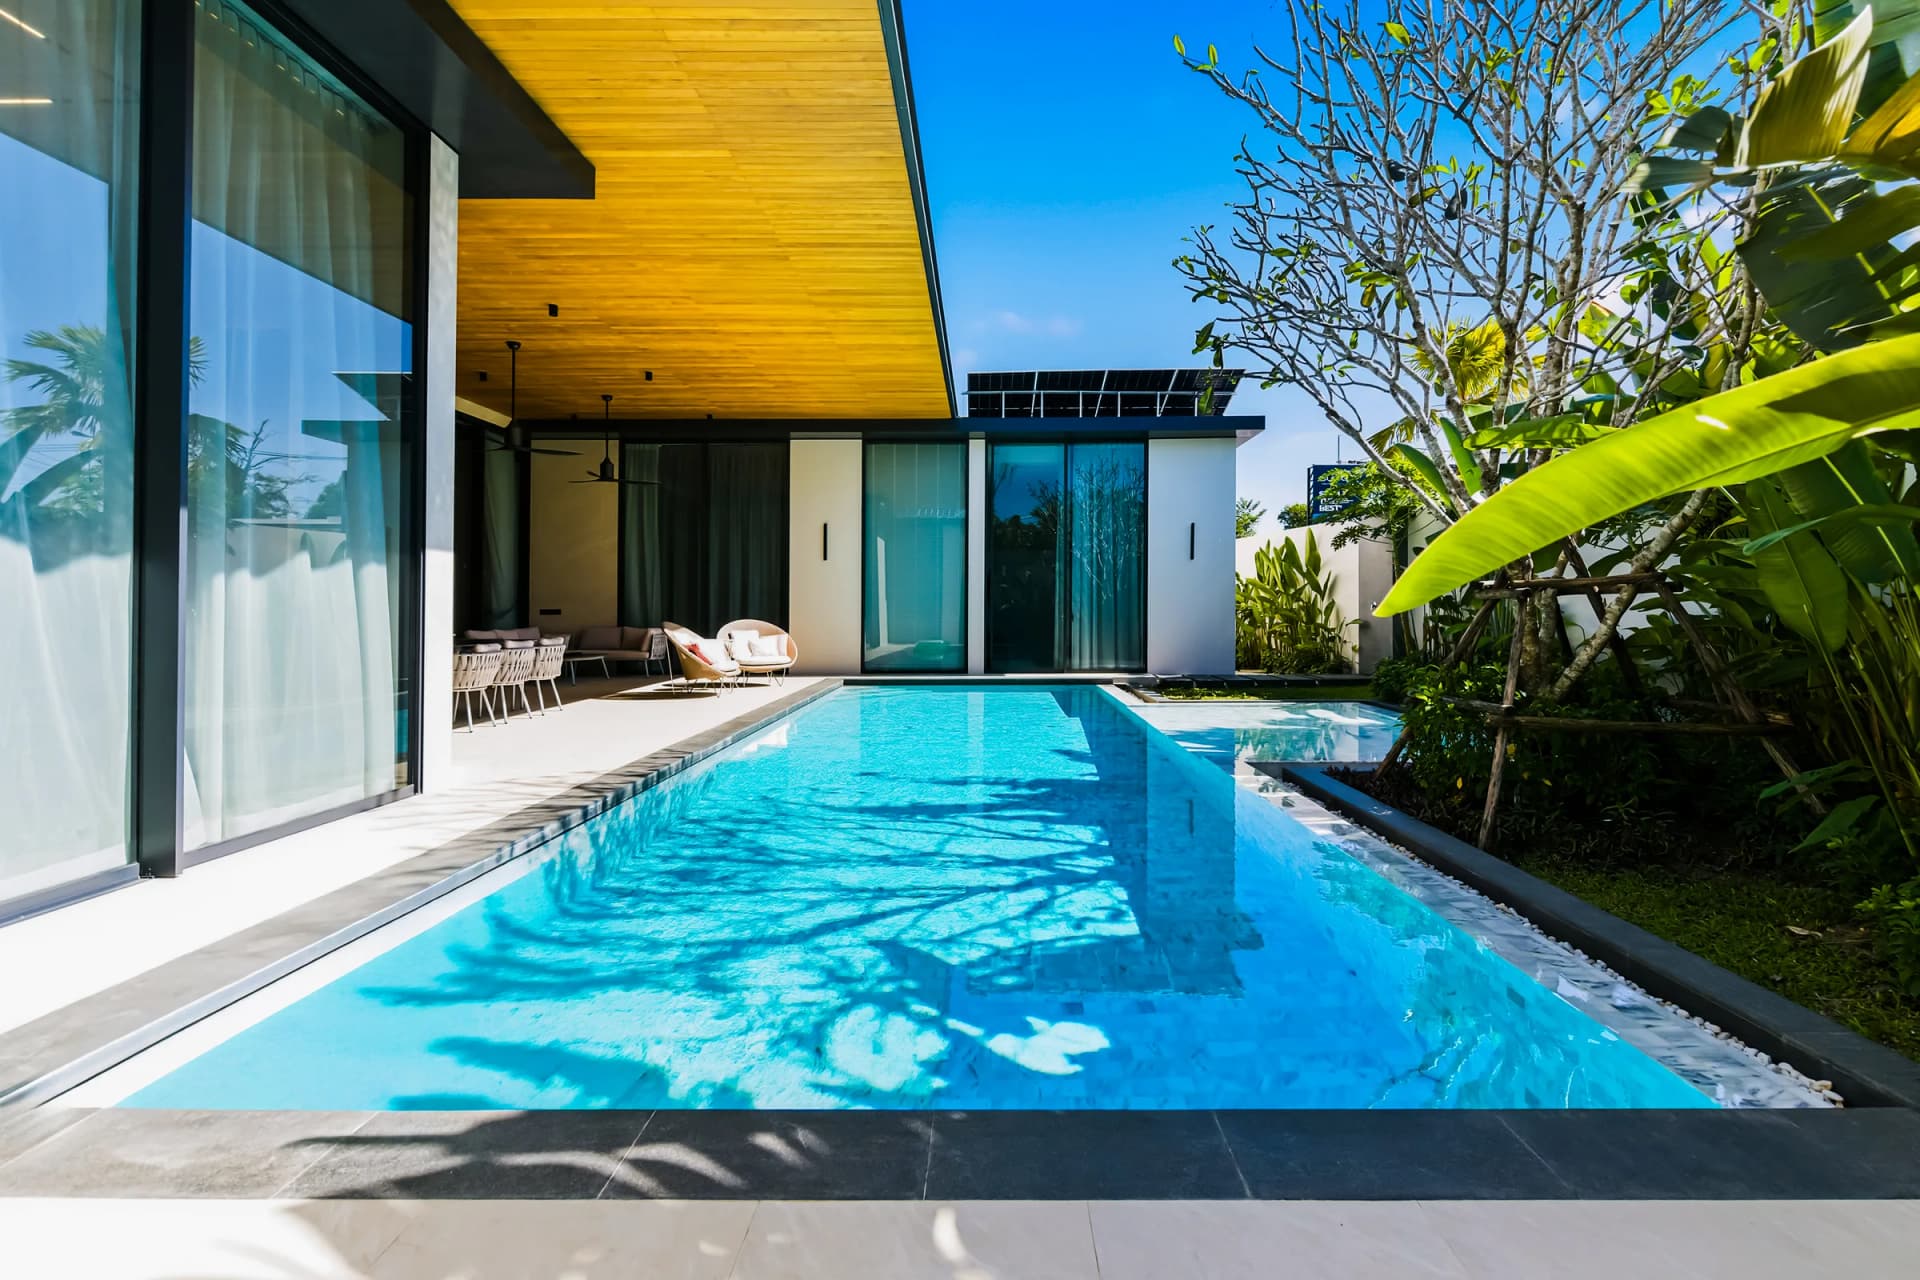
Villa 1: the long private pool beside the glass living wing

Chapter IVilla 1, completed

Sunti Residence

Villa 1 is complete, furnished and sold. Its rooms show the finish and the specification every villa on sale is built to.

WhatsApp
01

Room by room

Seven rooms of the completed villa, each on its own rail

Scroll each rail sideways or use the square buttons; a photograph opens the original.

01

Pool and terrace

A private pool with Klereo automation and a 30 cm children's pool, a pale stone deck, the terrace under a cedar ceiling.

01 / 06
  1. Villa 1, completed: the pool in front of the covered terrace under a cedar ceiling

  2. Villa 1: the pool beside the cedar-ceilinged terrace and the outdoor dining table

  3. Villa 1: the long private pool beside the glass living wing

  4. Villa 1: the L-shaped pool with stone coping in front of the terrace

  5. Villa 1: the L-shaped pool and the pale stone deck along the garden wall

  6. Villa 1: the pool corner between banana palms and frangipani

02

Outdoor kitchen

Dinners outside: a Ziegler & Brown gas grill, a dining table under the terrace roof and a garden shower in stone.

01 / 05
  1. Villa 1: the outdoor kitchen with a Ziegler & Brown gas grill under the terrace roof

  2. Villa 1: the outdoor dining table under the cedar ceiling next to the gas grill

  3. Villa 1: the lounge on the covered terrace beside the sliding glass doors

  4. Villa 1: from the covered terrace to the pool and the garden

  5. Villa 1: the garden shower against a dark stone wall

03

Living and dining

A 3.6 m ceiling in the living room, glass to the garden and a media wall in stone and walnut.

01 / 04
  1. Villa 1: the living room with a ceiling fan and floor-to-ceiling windows to the garden

  2. Villa 1: the living-room media wall in stone and walnut

  3. Villa 1: the open kitchen and living space with a long island

  4. Villa 1: the dining room under a timber ceiling, glass onto the pool terrace

04

Kitchen

Bosch built-ins, walnut tall units and a 3.2 × 1.4 m island in dark stone.

01 / 02
  1. Villa 1: the dark stone kitchen island in front of walnut tall units

  2. Villa 1: the walnut kitchen run with Bosch built-in ovens

05

Bedrooms

Oak floors, 2.7 m doors and wardrobes, double-glazed windows that keep the noise out.

01 / 02
  1. Villa 1: a bedroom with full-height glass onto a planted courtyard

  2. Villa 1: a large bedroom with a sitting area

06

Bathrooms

Villeroy & Boch sanitary ware, smart toilets, a freestanding tub and a walk-in shower.

01 / 03
  1. Villa 1: a freestanding bathtub beside a tall window

  2. Villa 1: a bathroom with two basins on a walnut vanity

  3. Villa 1: the walk-in shower with a lit wall niche

07

From the lane

A white street front with the front door and an automated garage door.

  1. Villa 1 from the lane: the front door and the frosted-glass garage door

02

Specification

What you touch in Villa 1 is in the price of yours

double brick walls
24cm
living-room ceiling
3.6m
glazing in the living areas
3.9m
doors and wardrobes
2.7m
kitchen island
3.2 × 1.4m
sintered-stone wall panels
1.8 × 0.9m
children's pool depth
30cm
manufacturer's warranty on the cedar roof
20years

Included in the price of every villa

  • Double brick walls, 24 cm, inside and out
  • Double-glazed, sound-insulated windows in every bedroom
  • Tinted glazing
  • Sintered-stone wall panels, 1.8 × 0.9 m
  • Extra heat insulation over the concrete roof
  • Smart home: lighting, curtains, fans, air conditioning and the pool from an app; a Face ID lock
  • Hidden ducted air conditioning
  • Kitchen 2.7 m high with a 3.2 × 1.4 m island
  • Bosch kitchen appliances
  • Villeroy & Boch sanitary ware in your colour, smart toilets
  • Wardrobes 2.7 m high in the bedrooms
  • Natural oak engineered boards in the bedrooms
  • Doors 2.7 m high with magnetic locks and sound insulation
  • Outdoor kitchen with a Ziegler & Brown gas grill
  • Klereo Kompact Master Pro pool automation
  • A shallow children's pool, 30 cm deep
  • Landscaped garden
  • Automated garage doors

BoschVilleroy & BochDaikinKlereoZiegler & Brown

03

Your villa, your way

Your villa, your way: two layouts on four plots and the interior you choose

The villas on sale are built to order. While your villa is still at the planning stage its architecture can change; once construction has started, the interiors and finishes can. Villas 6, 10, 14 and 16 already come in two layouts each.

  • Two interior styles: Modern or Classic
  • Furniture package from THB 2.5M for three bedrooms
  • Sanitary ware in the colour you pick
The Modern living room, on film · 0:19
04

Around the villa

On every plot, and shared by the estate

  • Your own pool, automatedKlereo filtration and a 30 cm children's pool in every villa
  • Outdoor kitchenA Ziegler & Brown gas grill and a BBQ terrace
  • Garden showerA stone wall, a rain head and planting around
  • Covered terraceUnder a cedar ceiling, glass doors to the living room
  • Garage and street frontCovered parking behind an automated door
  • Gated entranceAccess control at the single entrance to the lane
  • Security 24/7Guards walk the estate every hour
  • Two CCTV systemsOne of them you watch from your own villa
  • Residents' fitness centreAt the entrance, free for owners, European equipment
  • Children's playgroundNatural materials, in the shade and away from the lane
  • Management companyHousekeeping, concierge and a rental programme on request
→

Next step

Get the offer for a villa built like Villa 1

Name the bedrooms you need. We send the plots that fit, their plans, today's prices and the payment dates.

Plans in WhatsApp

Your requestSunti Residence

We answer in writing

The villas that fit, today's price of the one you name and the payment dates.

An offer for your chosen home

Sunti Residence

Prefer to chat? The same request, in WhatsApp:Open WhatsApp
Add a comment · optional

By sending, you ask Invest Phuket to contact you about this enquiry. Your details are used to respond to your request.

Previous chapterSi Sunthon · Bang TaoMain pageSunti ResidenceNext chapterVillas for sale
Lina, sales manager at Invest Phuket

Contact

Choose your plot, we send the rest in writing

Lina · Sales manager

We send today's price of the villa you choose, its plan and the payment dates in writing, compare it with other villa estates in Bang Tao and arrange your visit to the site and the plot.

Ask Lina in WhatsApp+66 80 053 3846

Your requestSunti Residence

An offer for your villa

Name the villa number or just the bedrooms you need. We reply with the plots that fit, the prices and the payment dates.

An offer for your chosen home

Sunti Residence

Prefer to chat? The same request, in WhatsApp:Open WhatsApp
Add a comment · optional

By sending, you ask Invest Phuket to contact you about this enquiry. Your details are used to respond to your request.

Sunti Residence
Villa 1, completedVillas for saleFrom reservation to keysConstructionSi Sunthon · Bang Tao

Invest Phuket is an independent property sales team in Phuket. Sunti Residence is developed and built by Boon Pakorn.

© 2026 Invest Phuket · info@investphuket.com · Privacy
WhatsApp